name

4875 Pepperwood Way

  • San Jose, CA
  • $1,910,000
$1,910,000

4875 Pepperwood Way

4 Beds 2 Baths 1,502 Sq.Ft. 7,360 Sq.Ft.

Description

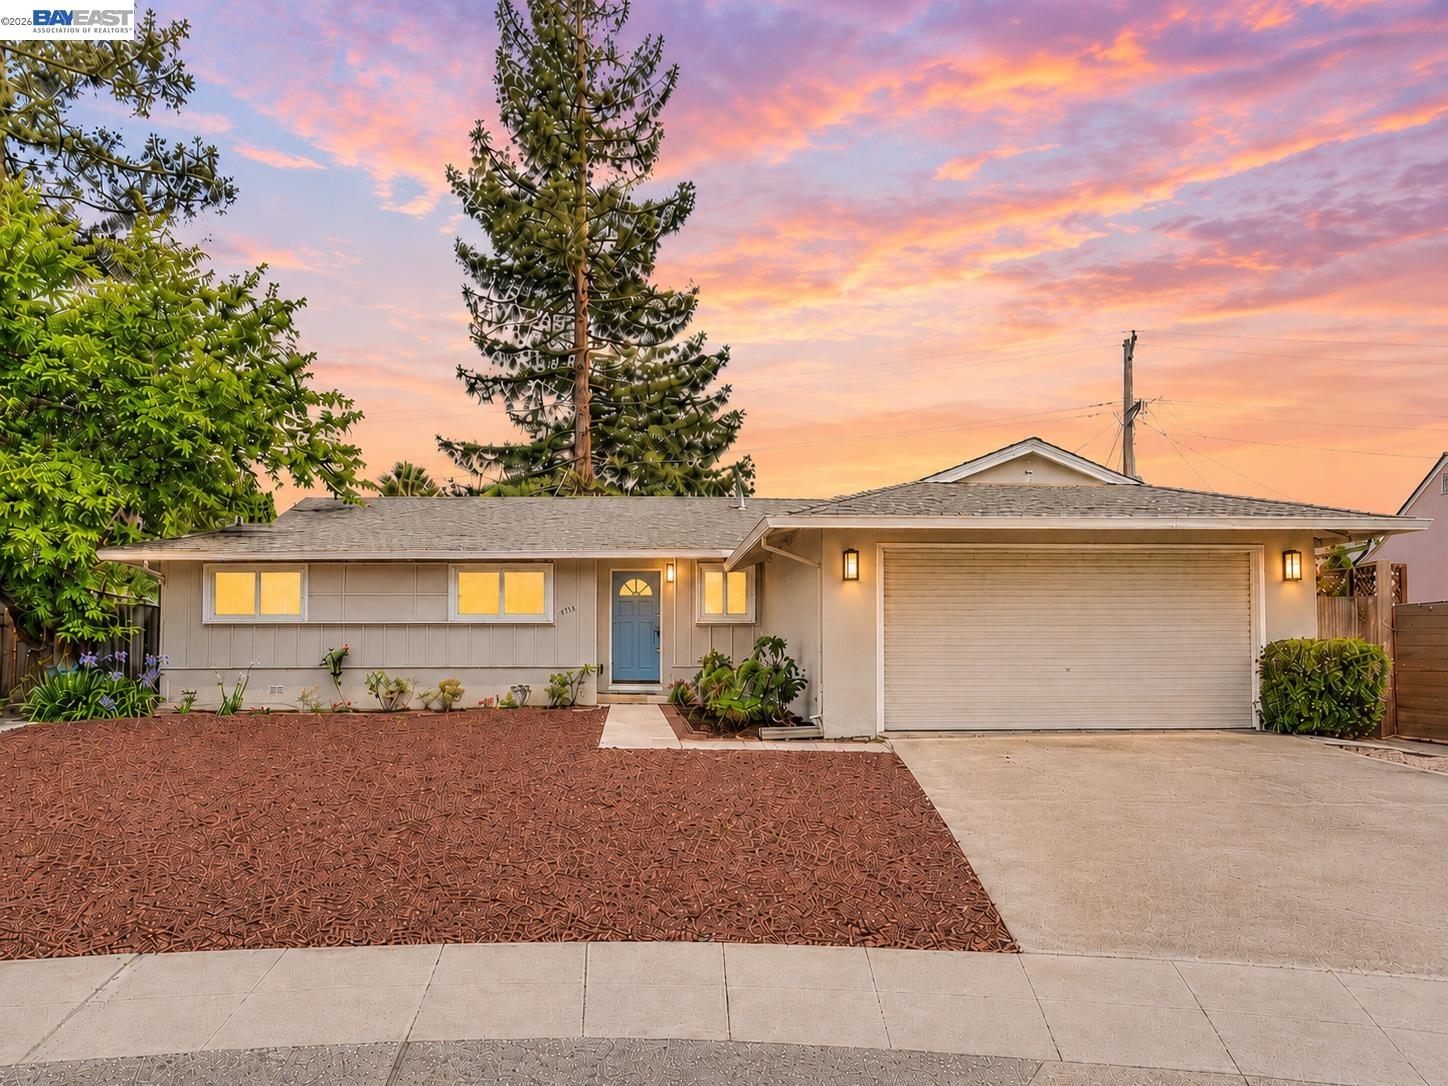
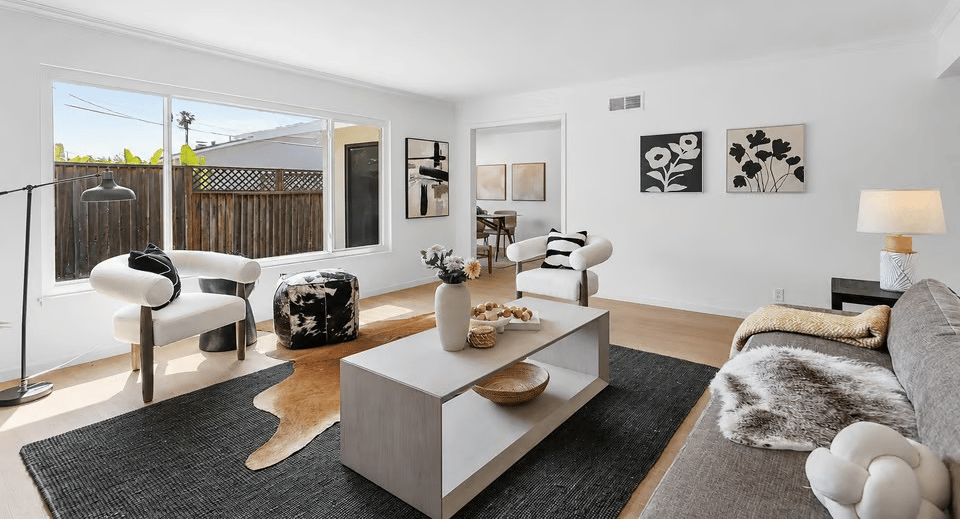
MOVE-IN READY HOME WITH TOP-RATED SCHOOLS AND MAJOR UPDATES! Welcome to 4875 Pepperwood Way, a desirable southeast-facing single-story home offering 4 bedrooms and 2 full bathrooms in one of San Jose's most desirable Cambrian neighborhoods. The home features a bright, functional floor plan with spacious living areas, natural light, comfortable bedrooms, and an easy indoor-outdoor flow to the backyard. Recent improvements include a new HVAC system, new flooring, fresh interior paint, updated bathrooms, modern light fixtures, and newly added recessed lighting throughout, giving the home a clean and updated feel. The kitchen opens to the dining and living areas, creating a comfortable layout for everyday living and entertaining. Step outside to a generous backyard with plenty of space to relax, entertain, garden, play, or personalize over time. Additional highlights include an attached 2-car garage and a convenient single-level layout with no stairs. Located within the highly regarded Union School District and close to Oster Elementary, Union Middle, Leigh High, parks, shopping, dining, and major commute routes. With the updates already completed and a compelling price point for the Cambrian area, this is a rare opportunity to move into a highly sought-after neighborhood without taking on a major renovation. Don't miss this opportunity.

Share Property

Location

4875 Pepperwood Way, San Jose, CA 95124

Status

Sold

Date Sold

September 14, 2026

1960

1960

Year Built

4

4

Total Bedrooms

2

2

Total Bathrooms

1,502

1,502

Sq.Ft.

Living Space

7,360

7,360

Sq.Ft.

Lot Size

2.0

2.0

Garage Spaces

01

Interior

Total Bedrooms

4

Total Bathrooms

2

Full Bathrooms

2

Laundry room

Dryer, Washer

Flooring

Vinyl

Fireplace

Brick, Living Room

Appliances

Dishwasher, Gas Range, Microwave, Oven, Refrigerator, Dryer, Washer

Other Interior Features

No Additional Rooms, Breakfast Bar
01

Exterior & Building

Story

1

Garage Spaces

2.0

Water Source

Public

Utilities

Natural Gas Connected, Master Electric Meter, Master Gas Meter

Pool

None

Roof

Composition Shingles

Lot Features

Rectangular Lot

Parking

Attached

Heat Type

Forced Air

Air Conditioning

Central Air

Sewer

Public Sewer

Other Exterior Features

Back Yard, Front Yard, Side Yard, Sprinklers Automatic
01

Lot & Area

Status

Sold

Living Area

1,502 Sq.Ft.

Lot Size

7,360 Sq.Ft.

MLS® ID

41145601

Type

Residential

Year Built

1960

Neighborhood

Santa Clara County

Architecture Styles

Ranch
01

Finance

Sales Price

$1,910,000
thumbnail

Explore

Santa Clara County

Schedule A Tour Today!

Thank you for your message

We will be in touch with you shortly

name

Thank you for your message

We will be in touch with you shortly

Schedule A Tour Today!

Cj Salazar

EM

Cj Salazar

Real Estate Agent

02194921

Cj works with buyers and sellers who want more than standard representation, offering strategy, precision, and clear communication from the first meeting to closing. Known for doing it right the first time, he brings 100% focus and dedication to every transaction. For buyers, that means finding the right opportunities, negotiating with confidenc...

Show more